<-- style PDP --> 98 Dundas Street, Brant - Detached for sale for $399,900
  • new
  • for sale
  • leased

98 Dundas Street

Brant, Ontario, N3L 1G7 - Paris

$399,900

  • Neighbourhood

    Paris

  • Major Intersection

    King Edward St.

  • Listed Since: 1 day(s)

  • Last update: today

Overview

  • Property Type

    Detached, 1 1/2 Storey

  • Bedrooms

    3

  • Bathrooms

    1

  • Basement

    Full + Unfinished

  • Kitchen

    1

  • Total Parking

    2

  • Lot Size

    39x115 (Feet)

  • Taxes

    $261.74 (2026)

  • Type

    Freehold

Property Description

Property description for 98 Dundas Street, Brant

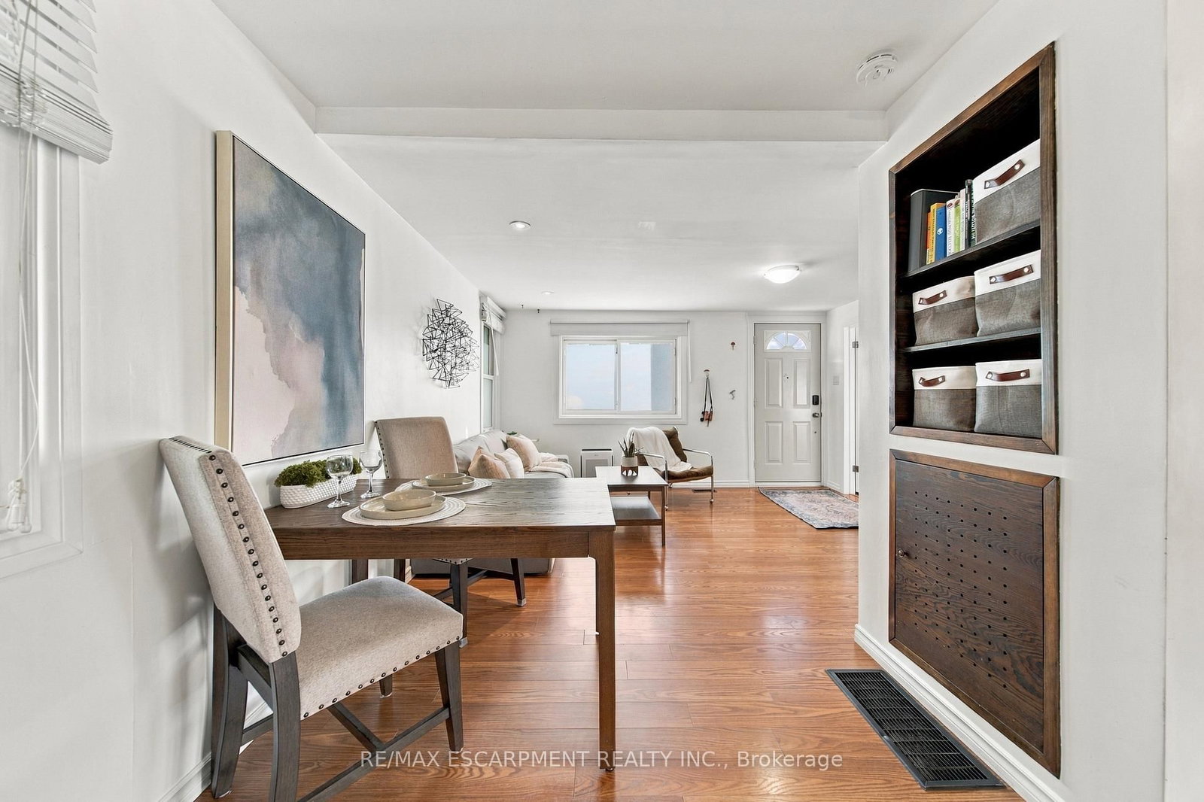
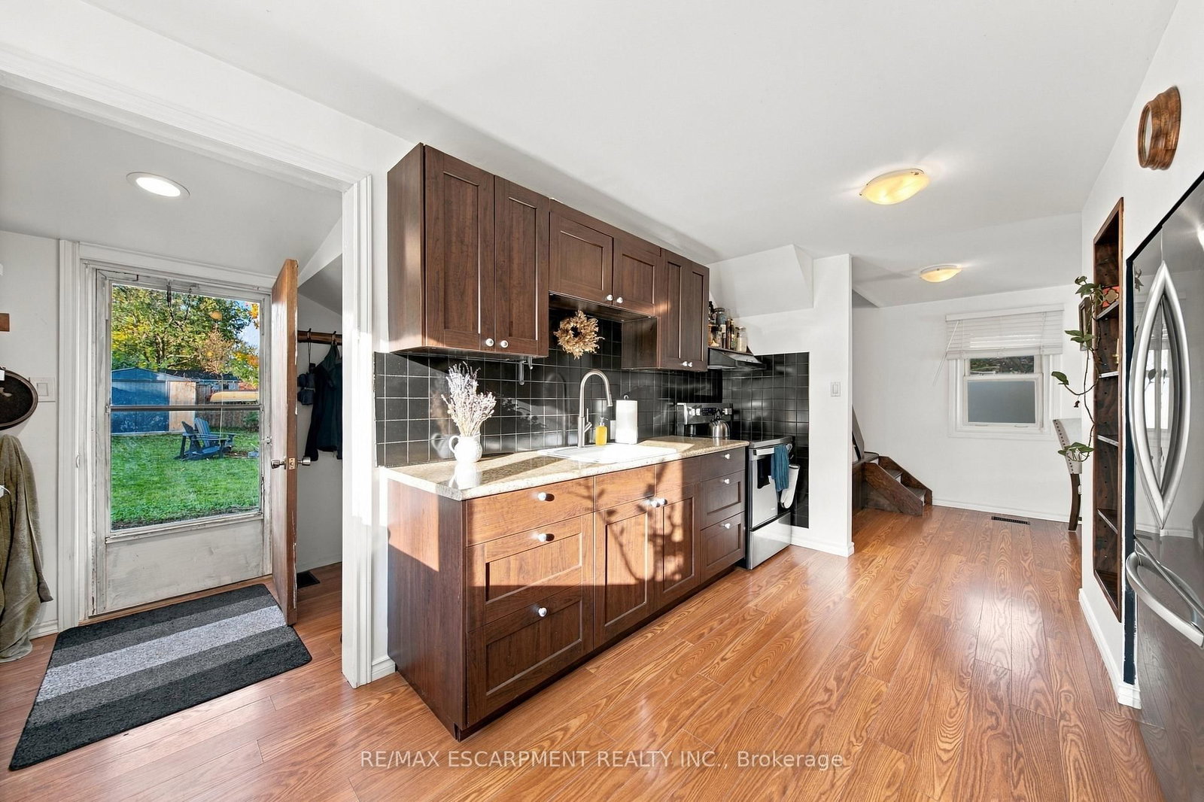
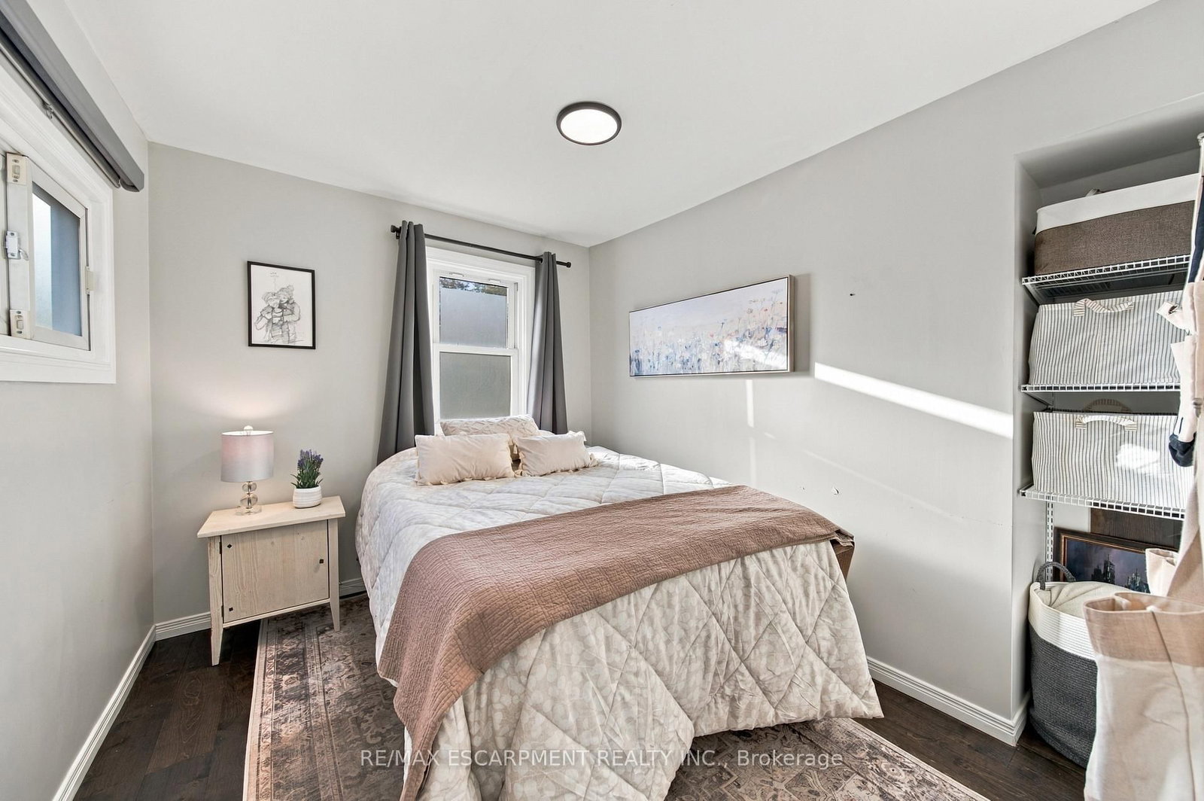
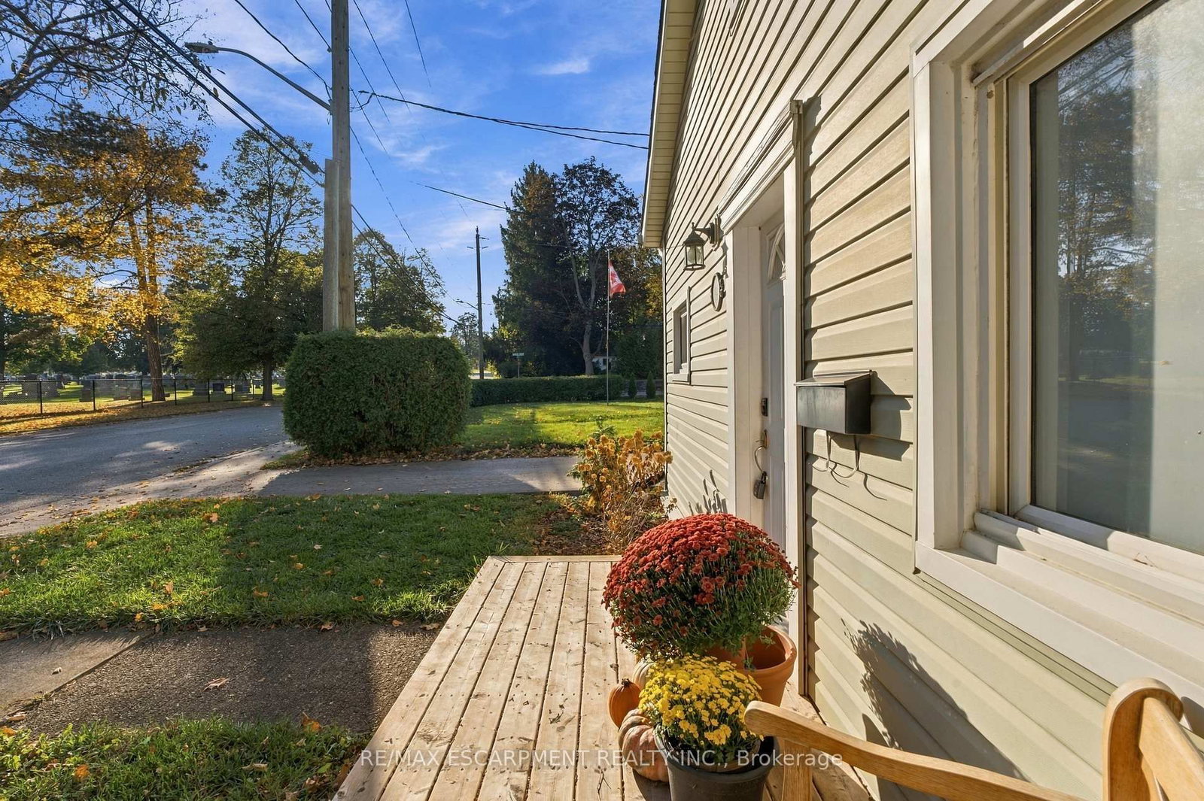
A Little House with A LOT to Love! Welcome to this charming opportunity in one of Paris's most desirable subdivisions, where an exceptionallocation and an oversized pie-shaped lot create the perfect combination of small town charm and outdoor living. Offering 3 bedrooms, with oneconveniently located on the main floor and two additional bedrooms upstairs, this home is full of possibilities for first-time buyers, downsizers oranyone looking to enjoy the best of Paris living. The massive, fully fenced backyard offers an abundance of space to garden, entertain, play orsimply relax and enjoy your own outdoor retreat. And the location? It doesn't get much better! Situated right beside the entrance to Lions Park,enjoy easy access to the outdoor pool, splash pad, playground, bandstand and scenic bridge connecting you to beautiful downtown Paris. Strollto the charming downtown core to discover unique shops, inviting restaurants along the water and the natural beauty of nearby walking trails.The basement provides additional practical space, currently used for laundry, storage and a small workshop. Whether you're looking to get intothe Paris market, simplify your lifestyle or find a property with room to make it your own, this is an opportunity to embrace a wonderful location,an incredible lot and everything this beloved community has to offer!

Listed by RE/MAX ESCARPMENT REALTY INC.

  • MLS #

    X14093138

  • Sq. Ft

    700-1100

  • Sq. Ft. Source

    MLS

  • Lot Irregularities

    n/a

  • Year Built

    Available Upon Request

  • Pool

    None

  • Drive

    Private

  • Garage

    None

  • Total Parking

    2

  • Family Room

    N

  • Den

    N

  • Exterior

    Alum Siding

  • Fireplace

    Y

  • Roof

    Asphalt Shingle

  • Foundation

    Poured Concrete

  • Elevator

    n/a

  • Water View

    n/a

  • Laundry Level

    n/a

  • Heat

    Forced Air

  • A/C

    Central Air

  • Water

    Municipal

  • Water Supply

    n/a

  • Sewers

    Sewers

  • Central Vac

    N

  • Living

    4.17 x 3.4 ft Main level

  • Kitchen

    4.72 x 3.25 ft Main level

  • Dining

    2.51 x 2.44 ft Main level

  • Br

    3.07 x 3.43 ft Main level

  • Br

    3.23 x 3.53 ft 2nd level

  • Br

    4.85 x 3.12 ft 2nd level

Thinking of Selling?

Find Out Your Home’s Value in Today’s Market!

No Email or Signup is required to view your home estimate.

estimate your home value

Contact Manoj Kukreja

Sales Representative,
Century 21 People’s Choice Realty Inc.,
Brokerage
(647) 576 - 2100

Manoj profile avatar

Open house for 98 Dundas Street, Brant

Property Open House

Inventory Graph

10 9 8 7 6 5 4 3 2 1 0 5 Months of inventory SELLER'S Market BALANCED Market BUYER'S Market

Mortgage Calculator

This data is for informational purposes only.

Mortgage Payment per month

Principal Amount

Interest

Total Payable

Amortization

Amortization

Closing Cost Calculator

This data is for informational purposes only.

Closing Cost Total for this property

Total Cash flow for purchasing this property

Down Payment(%)*
Additional information

Provincial Land Transfer Tax

Ontario Land Transfer Tax Rebate

Toronto Land Transfer Tax

Toronto Land Transfer Tax Rebate

PST on CMHC Insurance Premium

Lawyer Fees

$2,825

Government Registration Fee's

$164

Title Insurance

Closing Cost Total

Total Cash flow for purchasing this property

Provincial Land Transfer Tax

Ontario Land Transfer Tax Rebate

Toronto Land Transfer Tax

Toronto Land Transfer Tax Rebate

PST on CMHC Insurance Premium

Lawyer Fees

$2,825

Government Registarion Fee's

$164

Title Insurance

Down Payment(%)*

* A down payment of less than 20% is permitted only for first-time home buyers purchasing their principal residence. The minimum down payment required is 5% for the portion of the purchase price up to $500,000, and 10% for the portion between $500,000 and $1,500,000. For properties priced over $1,500,000, a minimum down payment of 20% is required.

Thinking of Selling?

Find Out Your Home’s Value in Today’s Market!

No Email or Signup is required to view your home estimate.

estimate your home value

Contact Manoj Kukreja

Sales Representative, Century 21 People’s Choice Realty Inc., Brokerage
(647) 576 - 2100

Manoj profile avatar

Recent Sold Listings in Paris, Brant

Popular Cities